 Powered by Motions Marketing
Active · House · Anmore
1083 Uplands Drive
Anmore, BC V3H5G6
$4,798,000
1 day on market
- Bedrooms
- 5
- Bathrooms
- 6
- Floor area
- 6,706 sq ft
- Type
- House
- Year built
- 2016
- Parking
- 7
- Taxes
- $15,915.87 (2025)
- MLS®
- R3172382
About this home
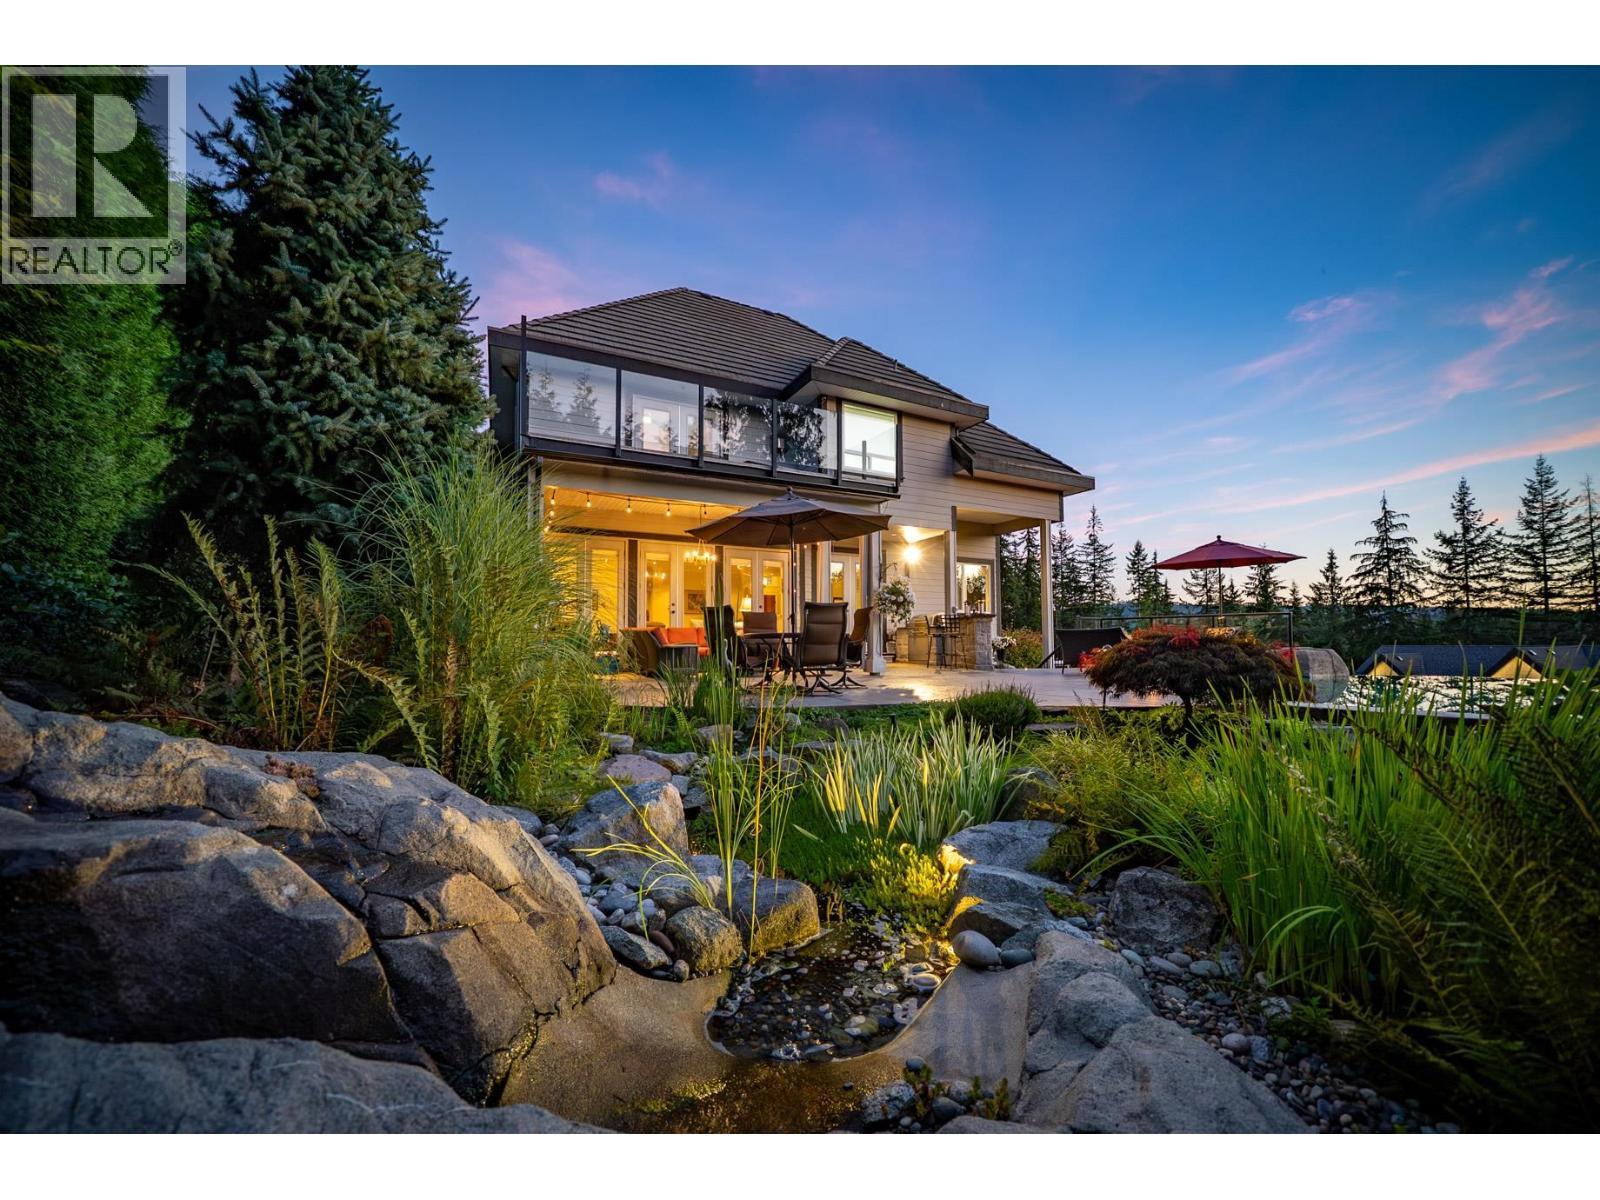
Breathtaking panoramic views & spectacular contemporary architecture define this exceptional 1.27-acre gated estate. Open-concept plan with grand great room, expansive Westeck windows, gourmet chef´s kitchen with natural stone countertops, premium Wolf & Sub-Zero appls., wine bar & fully equipped secondary kitchen. Luxury finishes incl. radiant in-floor heat, custom brass railings, exquisite millwork, imported Spanish hardwood floors & home theatre. Lavish primary suite with spa-inspired ensuite & walk-in wardrobe. Over 2,000 sq. ft. resort-style outdoor space with electric patio cover, outdoor kitchen/BBQ, fire pit, heaters, family-size spa, sauna & kids soccer pitch. Lifetime metal roof, video security, EV-ready, A/C, HVAC & radiant heat throughout.
- All
- Central Vacuum
Monthly cost estimate
Illustration only — rates change daily. Adjust in the full calculator →
Listing courtesy of Sutton Group-West Coast Realty. View on REALTOR.ca

Listing data is supplied through the CREA Data Distribution Facility (DDF®) by members of CREA and is deemed reliable but not guaranteed. Information should be independently verified.
More in Anmore