 Powered by Motions Marketing
Active · Townhouse · Harrison Hot Springs
2 520 Hot Springs Road
Harrison Hot Springs, BC V0M1K0
$699,000
21 days on market
- Bedrooms
- 3
- Bathrooms
- 3
- Floor area
- 2,009 sq ft
- Type
- Townhouse
- Year built
- 2016
- Taxes
- $2,546.13 (2026)
- MLS®
- R3165885
About this home
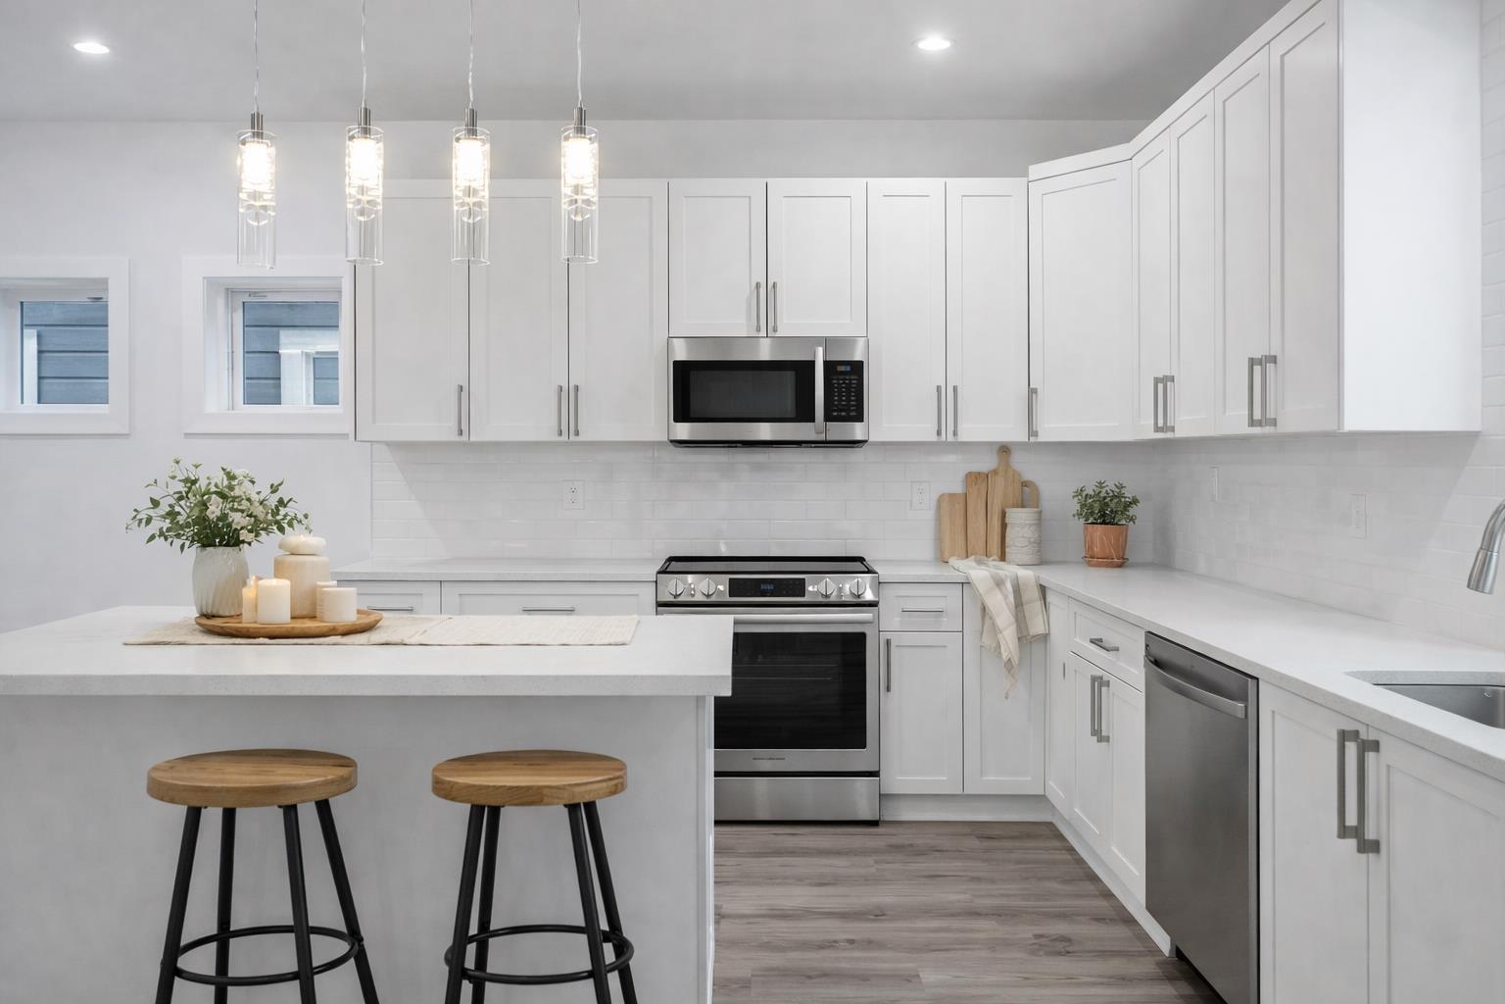
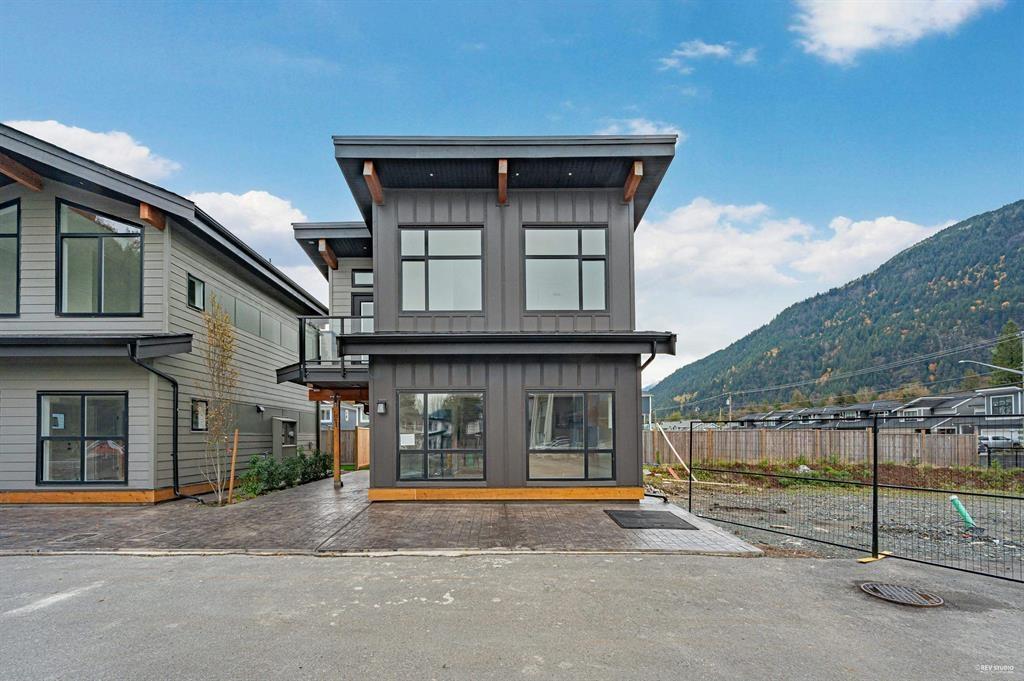
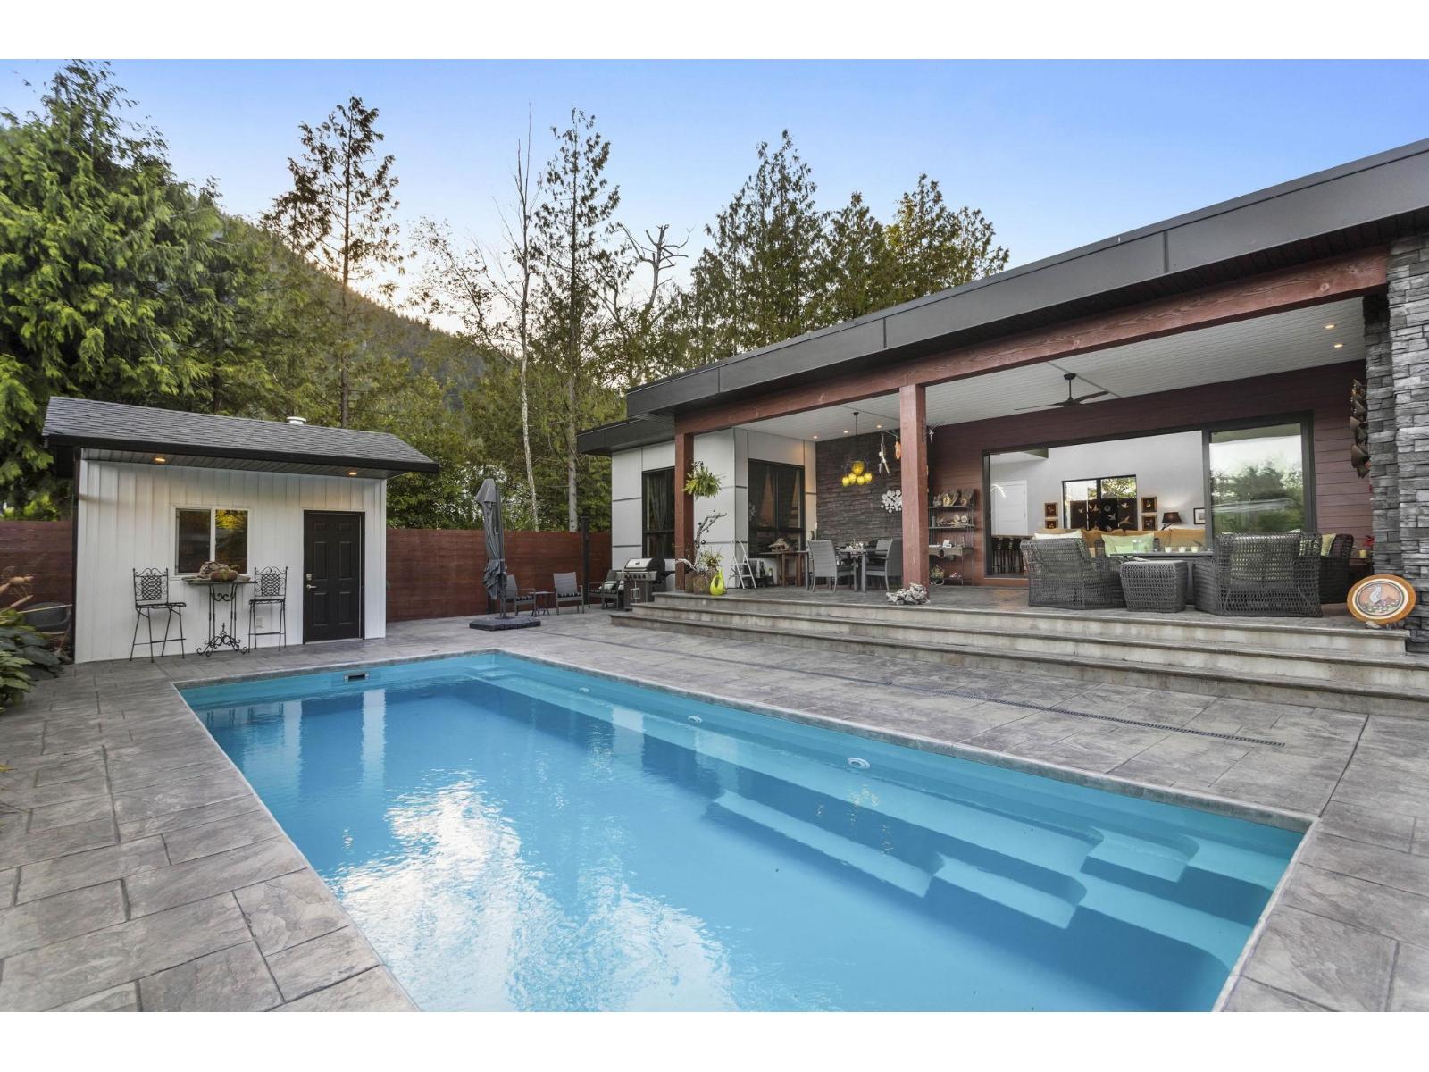
Wake up every day feeling like you're on vacation! Just steps from the shores of Harrison Lake, beautiful beaches, scenic walking trails, parks, restaurants, golf, tennis, & so much more! Enjoy the modern open-concept interior, low-maintenance living, & layout built for Privacy. This Unique unit includes Custom Millwork, Artisan Coffered/Tray Ceilings, & a Floor-to-Ceiling Quartz Fireplace creating craftsmanship & scale rarely found in a townhouse. The open-concept main floor is designed for entertaining with full-height cabinetry, SS appliances, Quartz countertops, an oversized island, built-in coffee/wine bar, and private deck overlooking the peaceful greenspace. Upstairs enjoy 12-ft Vaulted Ceilings, abundant Natural Light, a spacious primary retreat with beautiful mountain views, & 2 more Bedrooms. Below a Family Room w. Fireplace, Versatile Flex Room(Office/Gym/Guest), Storage, & Private Fenced Yard along the Greenspace. Thermo Windows, Heat Pump with A/C, Wired for Hot Tub. Flexible Closing/Possession.
- Washer
- Refrigerator
- Dishwasher
- Stove
- Dryer
Monthly cost estimate
Illustration only — rates change daily. Adjust in the full calculator →
Listing courtesy of RE/MAX Lifestyles Realty (Langley). View on REALTOR.ca

Listing data is supplied through the CREA Data Distribution Facility (DDF®) by members of CREA and is deemed reliable but not guaranteed. Information should be independently verified.
More in Harrison Hot Springs