 Powered by Motions Marketing

Active · House · Langley
20070 Grade Crescent
Langley, BC V3A0H1
$1,750,000
1 day on market
- Bedrooms
- 6
- Bathrooms
- 6
- Floor area
- 4,412 sq ft
- Type
- House
- Year built
- 2014
- Parking
- 6
- Taxes
- $8,046.84 (2026)
- MLS®
- R3181392
About this home
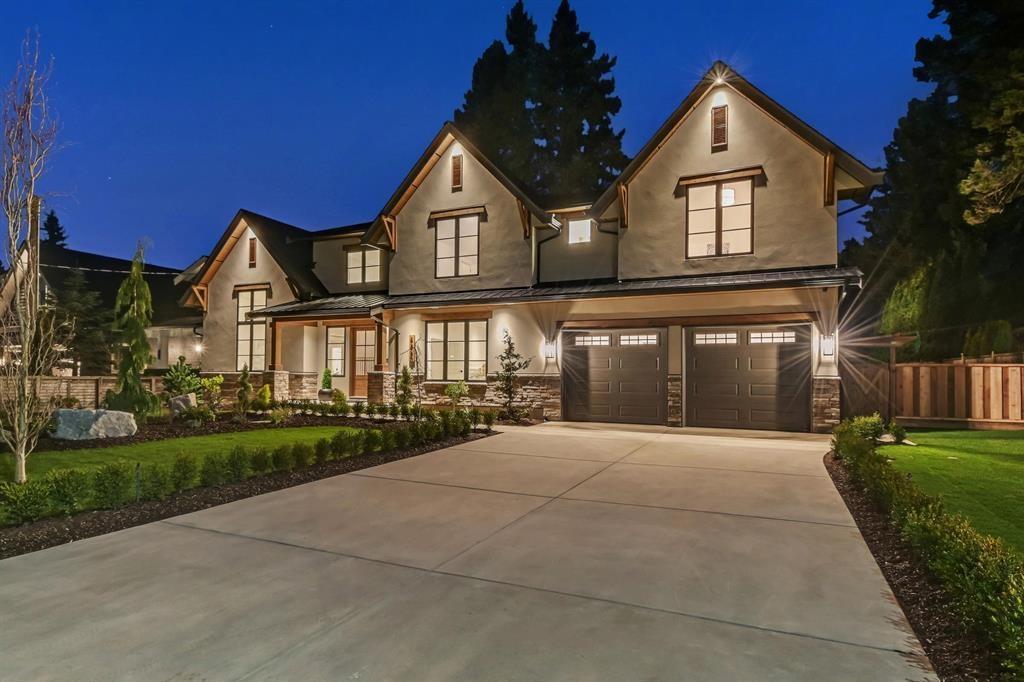
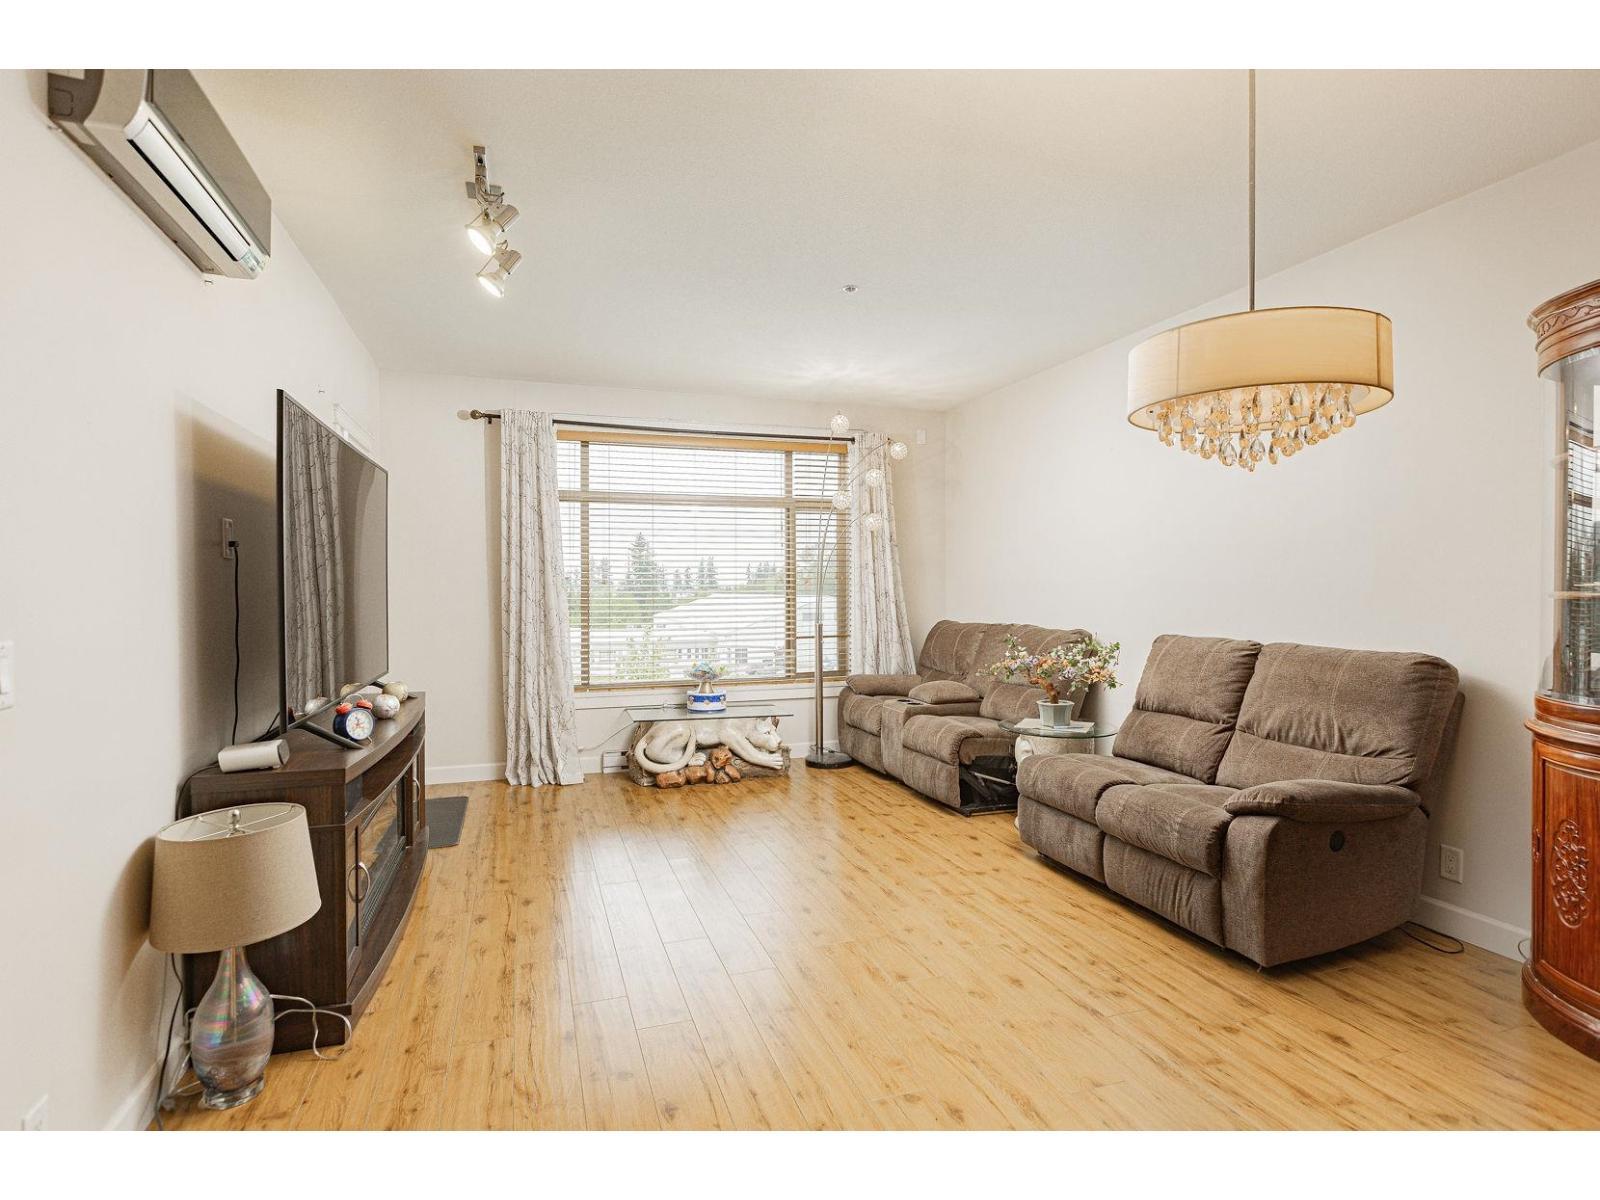
This immaculate family home offers 4,412 square feet of living space on a 6,400 square foot lot, with 6 bedrooms, 6 bathrooms & a 2-bedroom legal suite. Superior craftsmanship is found throughout, with wainscotting, crown moulding, coffered ceilings, & hardwood floors. The main floor features 10-foot ceilings, formal living & dining rooms, & a grand family room with high ceilings & a gas fireplace. The gourmet kitchen offers tons of cabinetry, granite countertops, a massive centre island, & a butler's pantry that leads to the dining room. Upstairs, you'll find 4 bedrooms, 3 bathrooms, a bonus loft, & laundry. This includes the primary suite with a covered deck, a walk-in closet, and a spa-like ensuite with double sinks, a jacuzzi tub, & a jetted shower. The basement offers a media room & a 2-bedroom legal suite. The private southern backyard is perfect for entertaining, with a covered sundeck, yard space for the kids, & a double garage with parking for 6 cars. Schools and parks are within walking distance!
- Washer
- Refrigerator
- Dishwasher
- Stove
- Range
- Dryer
- Microwave
Monthly cost estimate
Illustration only — rates change daily. Adjust in the full calculator →
Listing courtesy of Sutton Premier Realty. View on REALTOR.ca

Listing data is supplied through the CREA Data Distribution Facility (DDF®) by members of CREA and is deemed reliable but not guaranteed. Information should be independently verified.
More in Langley