 Powered by Motions Marketing
Active · Apartment/Condo · Langley
213 19721 64 Avenue
Langley, BC V2Y1L1
$729,990
90 days on market↓ $9,010 from $739,000
- Bedrooms
- 3
- Bathrooms
- 2
- Floor area
- 1,902 sq ft
- Type
- Apartment/Condo
- Year built
- 1990
- Parking
- 2
- Strata fee
- $752.75/mo
- Taxes
- $2,176.96 (2025)
- MLS®
- R3144119
About this home
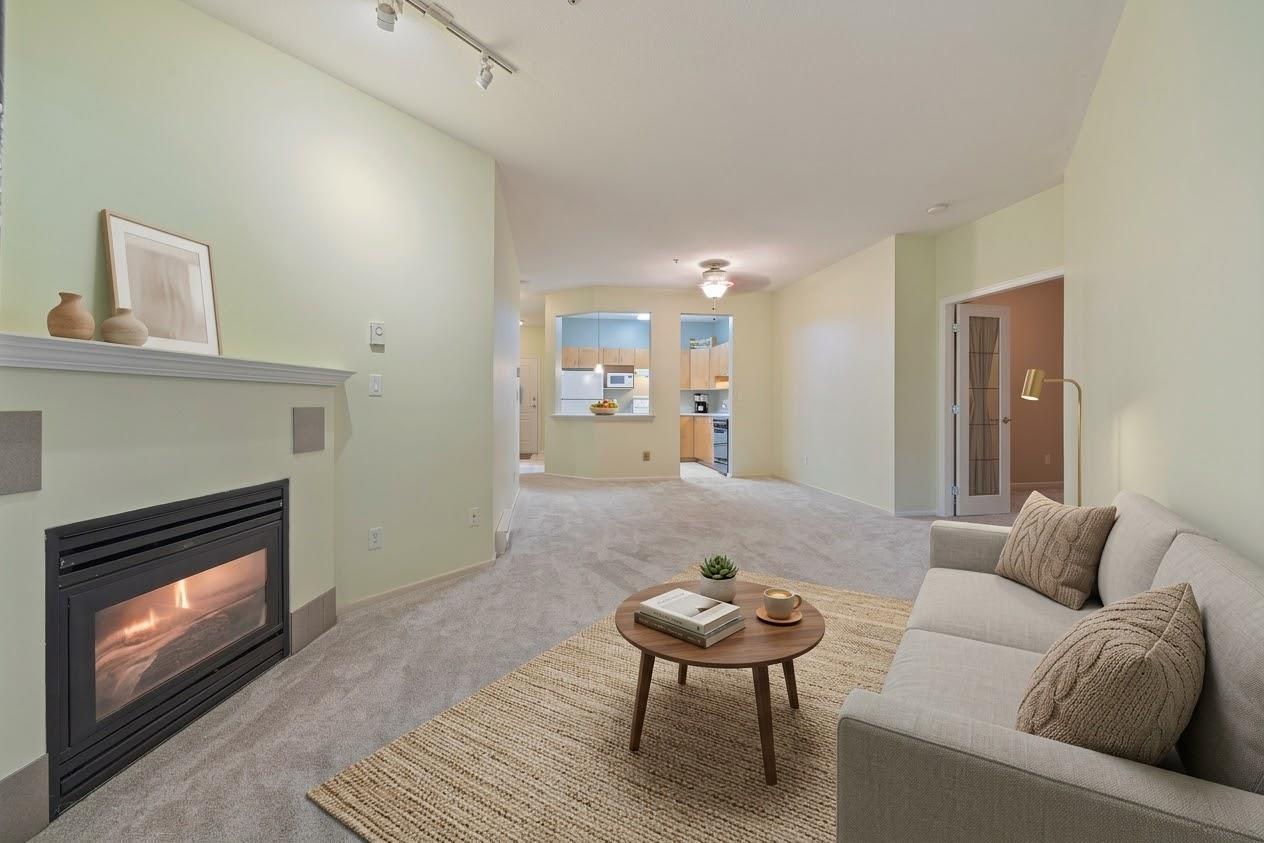
WESTSIDE ESTATES | A RARE find. This stunning 2Storey TOP FLOOR CORNER UNIT is the largest in building at 1902sqft, perfectly positioned to capture natural South/West light. With 3BEDROOMS, 2BATHROOMS, 2PARKING (Bring your TRUCK), 3DECKS + a LOFT. It feels like a home w/out the upkeep. OPEN CONCEPT Living w/ Grand Vaulted Ceilings invites easy entertaining; gather around the spacious & BEAUTIFUL kitchen w/ SS appliances, quartz counters & LRG peninsula where guests may gather or relax at dining rm table. While French Doors lead to the deck for relaxing. A GRAND livingrm is framed by 2 BAY windows, a cozy GAS fireplace & custom built-ins set the tone for relaxed elegance. MAIN FLR PRINCIPLE BDRM offers a DRESSING rm w/ quartz topped island & drawers, PRIVATE deck, STEAM shower ensuite & laundry access. Upstairs features 2nd entry, airy LOFT & 2 spacious BDRMS; one w/ W.I.C, ENSUITE access & PRIVATE deck. PET friendly - ANY SIZE & steps to shops, schools, amenities & future Skytrain. No PolyB
- Pets Allowed
- Pets Allowed With Restrictions
- Rentals Allowed
- Washer
- Refrigerator
- Dishwasher
- Stove
- Dryer
- Garage door opener
Price history
| Date | Event | Price |
|---|---|---|
| 2026-10-02 | Price reduced | $729,990 |
| 2026-07-08 | Listed | $739,000 |
Changes recorded while this listing has been active on the MLS® System feed.
Monthly cost estimate
Illustration only — rates change daily. Adjust in the full calculator →
Listing courtesy of RE/MAX Lifestyles Realty (Langley). View on REALTOR.ca

Listing data is supplied through the CREA Data Distribution Facility (DDF®) by members of CREA and is deemed reliable but not guaranteed. Information should be independently verified.
More in Langley