 Powered by Motions Marketing
Active · Townhouse · Vancouver
4 1491 Devonshire Crescent
Vancouver, BC V6H2G5
$1,700,000
49 days on market
- Bedrooms
- 3
- Bathrooms
- 3
- Floor area
- 1,600 sq ft
- Type
- Townhouse
- Year built
- 2026
- Parking
- 1
- Strata fee
- $348.88/mo
- MLS®
- R3156968
About this home
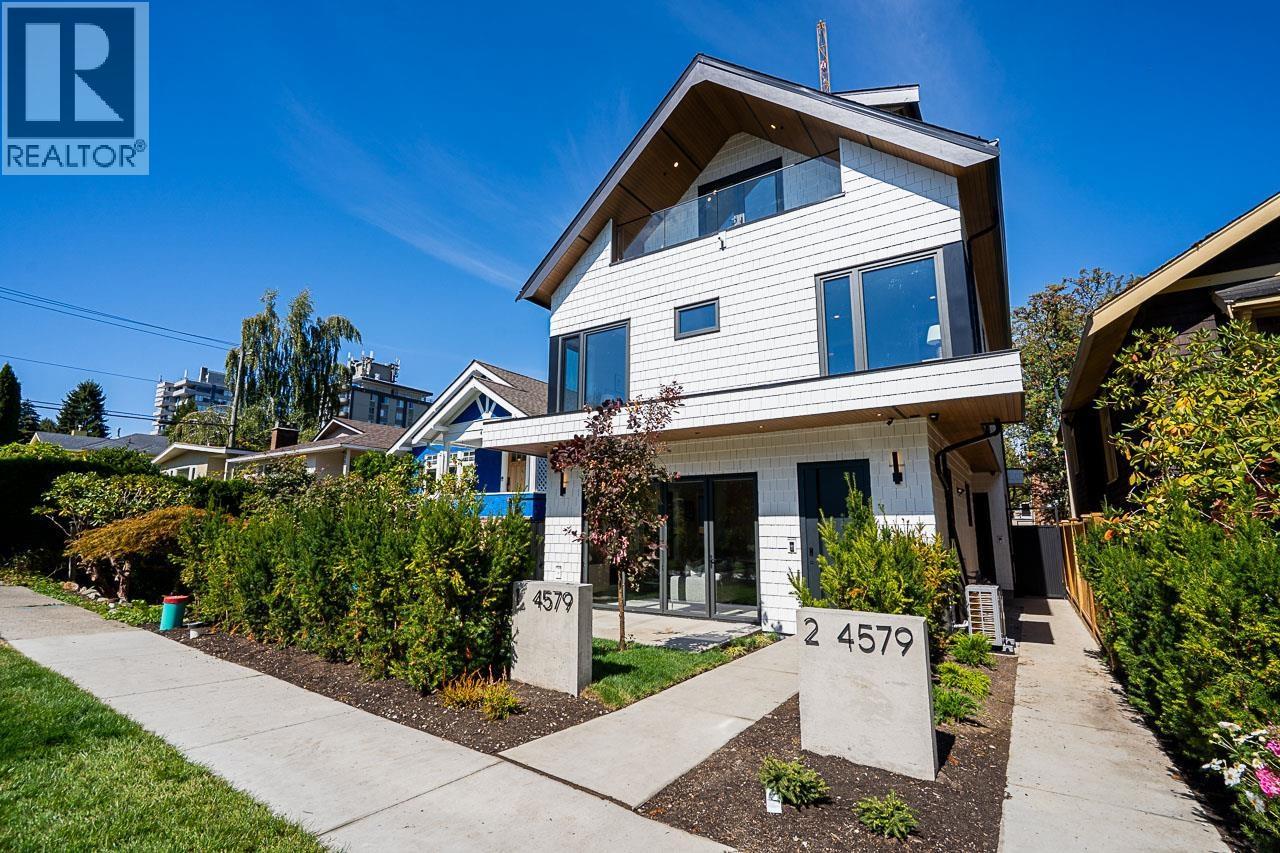
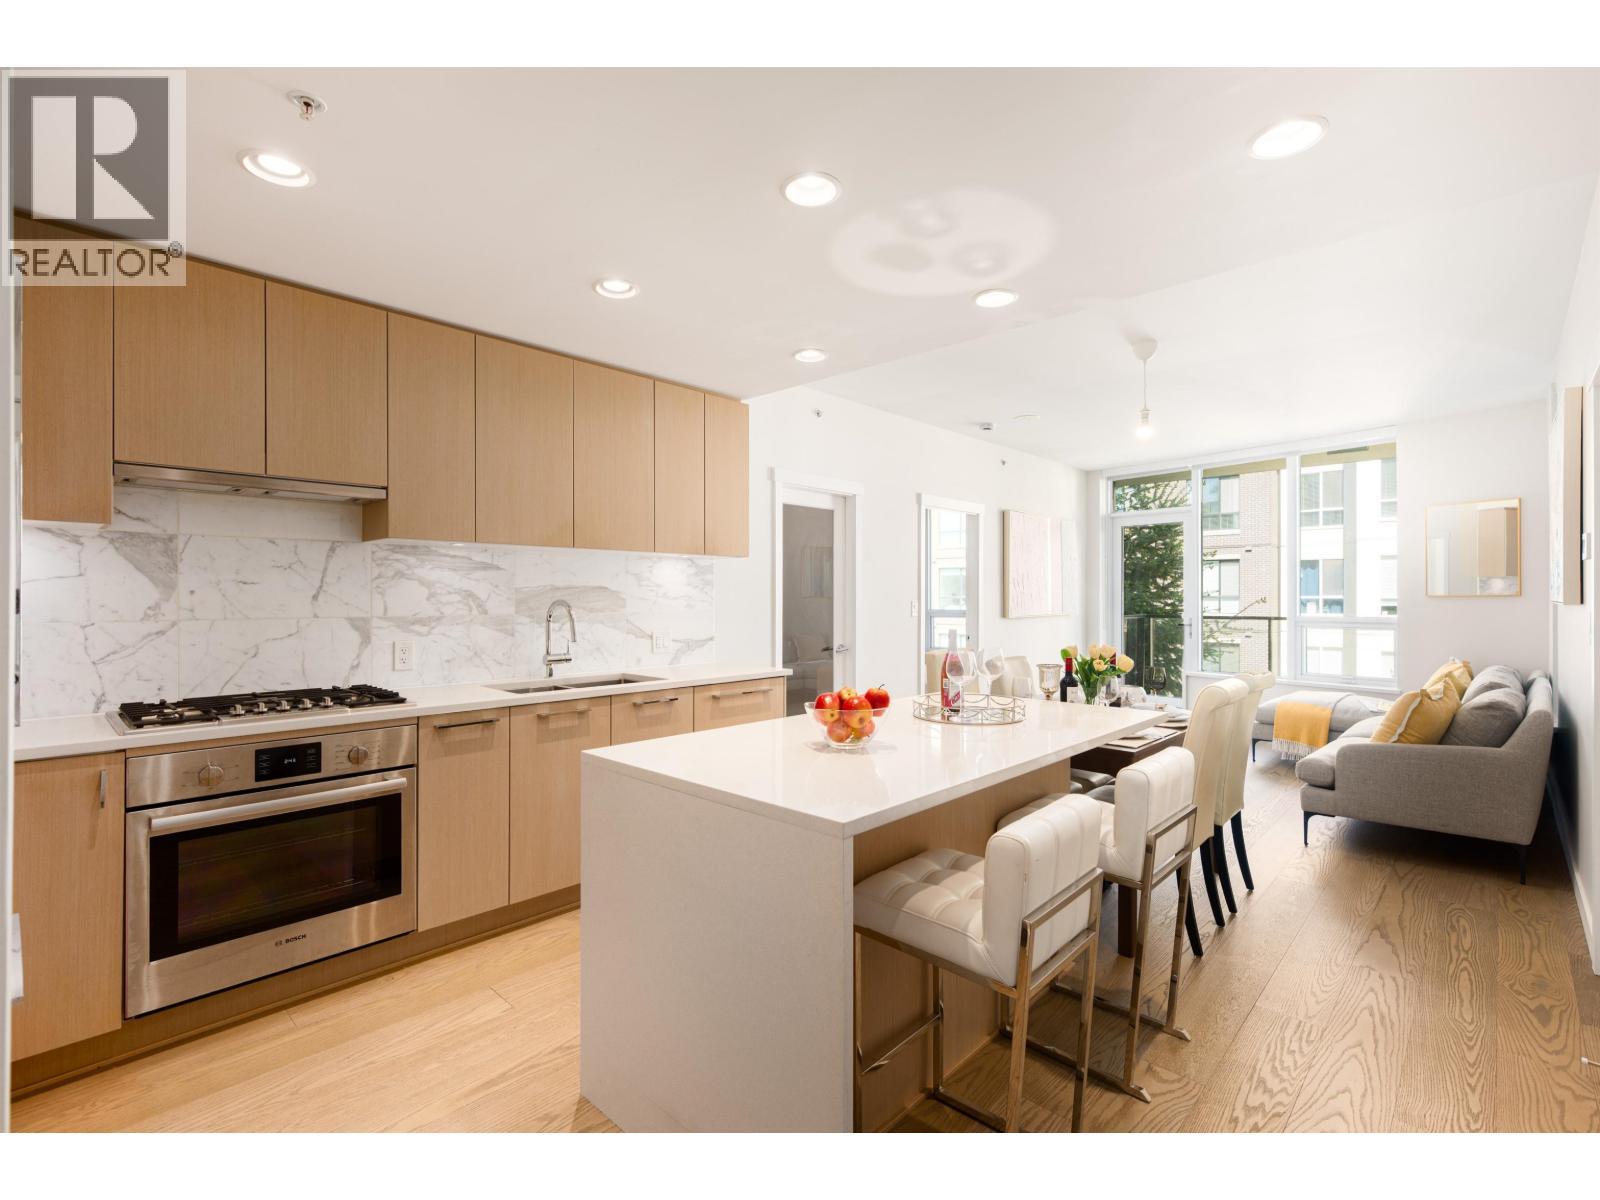
Welcome to Devonshire Heights, a new development in coveted Shaughnessy, built by award-winning Glenmark Homes. This thoughtfully designed 3-bedroom, 2.5-bathroom residence offers 1,600 SF of beautiful living space with premium finishes throughout. The open-concept main level offers a kitchen with high-end Miele and Fisher Paykel appliances, including gas range, Silestone quartz counters--and easy-flowing living & dining areas, plus powder bathroom. Above you'll find 2 bedrooms, laundry and one full bathroom. The upper level boasts a primary retreat with private balcony, thoughtfully designed walk-in-closet, and a spa-inspired ensuite. Steps to top schools and close to parks & amenities. Multizone heat & A/C, ERV, expansive crawlspace for storage, EV-ready parking & 2-5-10 warranty. Building designed by Arcco Design, with strict Part 5 envelope engineering by Tri-Can Consulting Ltd.
- Pets Allowed With Restrictions
- Rentals Allowed With Restrictions
- All
Monthly cost estimate
Illustration only — rates change daily. Adjust in the full calculator →
Listing courtesy of RE/MAX Select Properties. View on REALTOR.ca

Listing data is supplied through the CREA Data Distribution Facility (DDF®) by members of CREA and is deemed reliable but not guaranteed. Information should be independently verified.
More in Vancouver