 Powered by Motions Marketing
Active · House · Burnaby
4503 Frances Street
Burnaby, BC V5C2R6
$1,925,000
27 days on market
- Bedrooms
- 5
- Bathrooms
- 3
- Floor area
- 2,226 sq ft
- Type
- House
- Year built
- 2004
- Parking
- 4
- MLS®
- R3163420
About this home
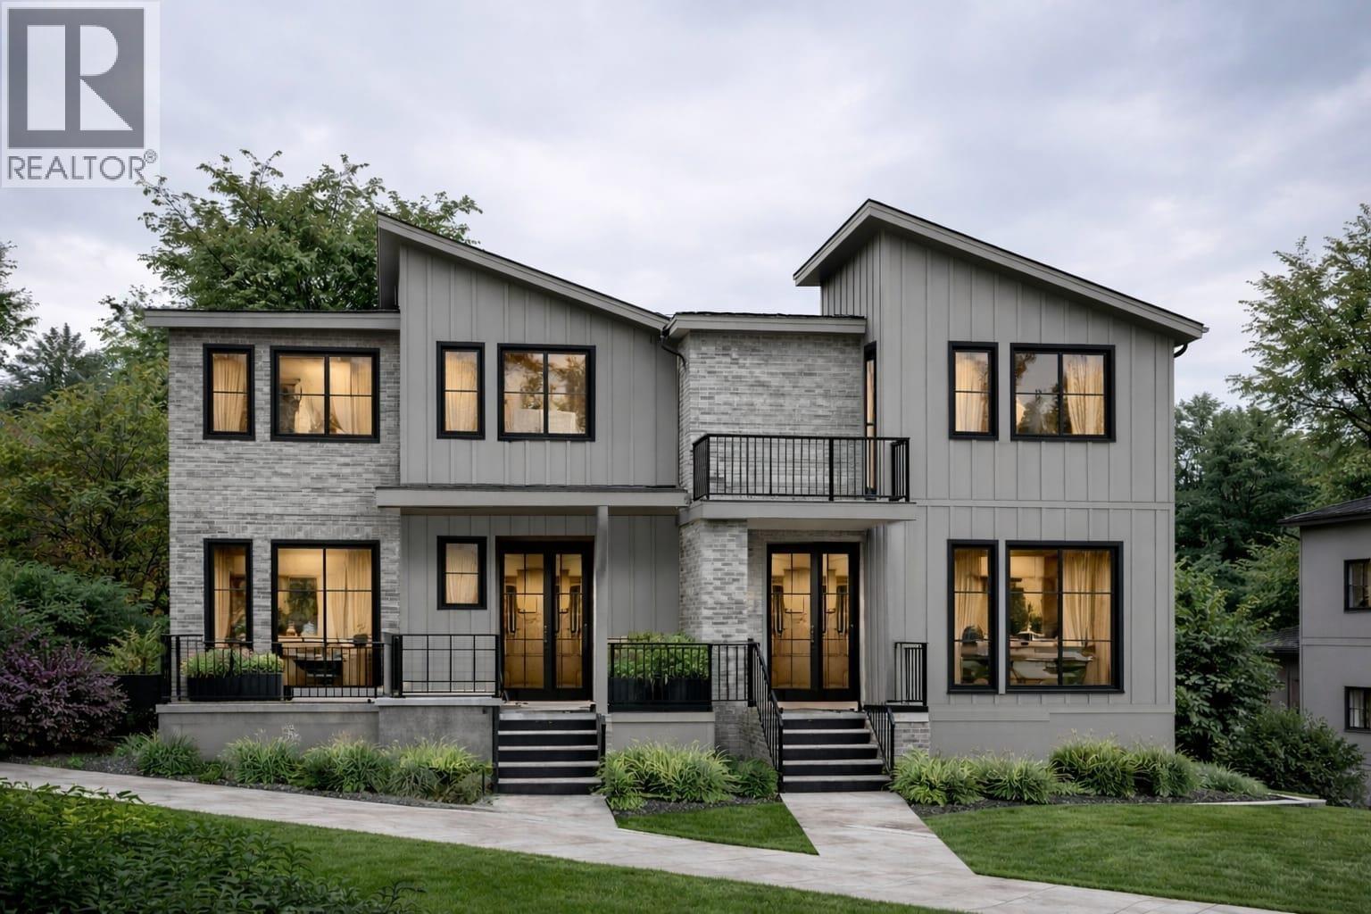
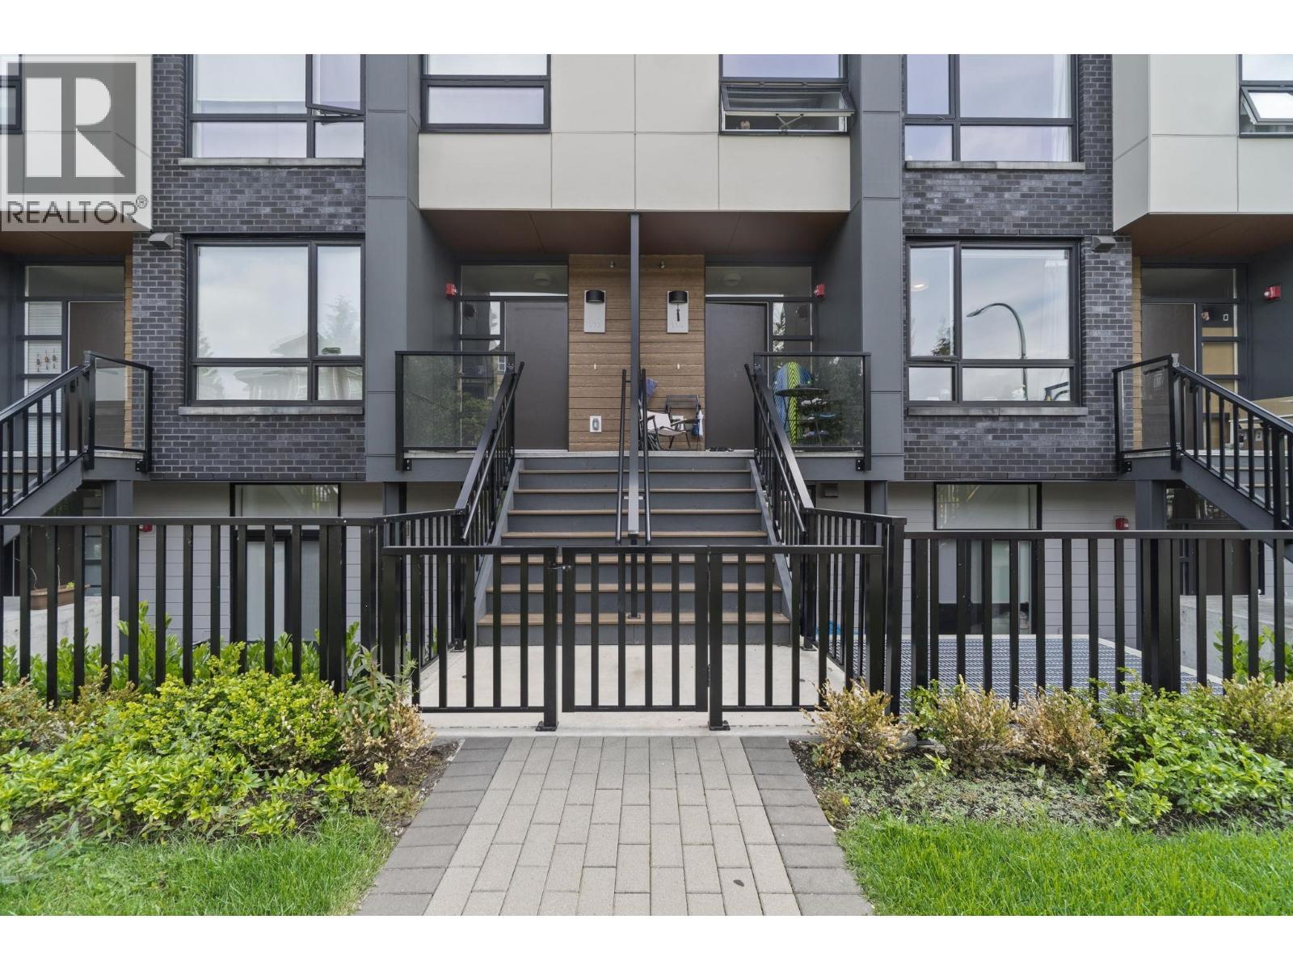
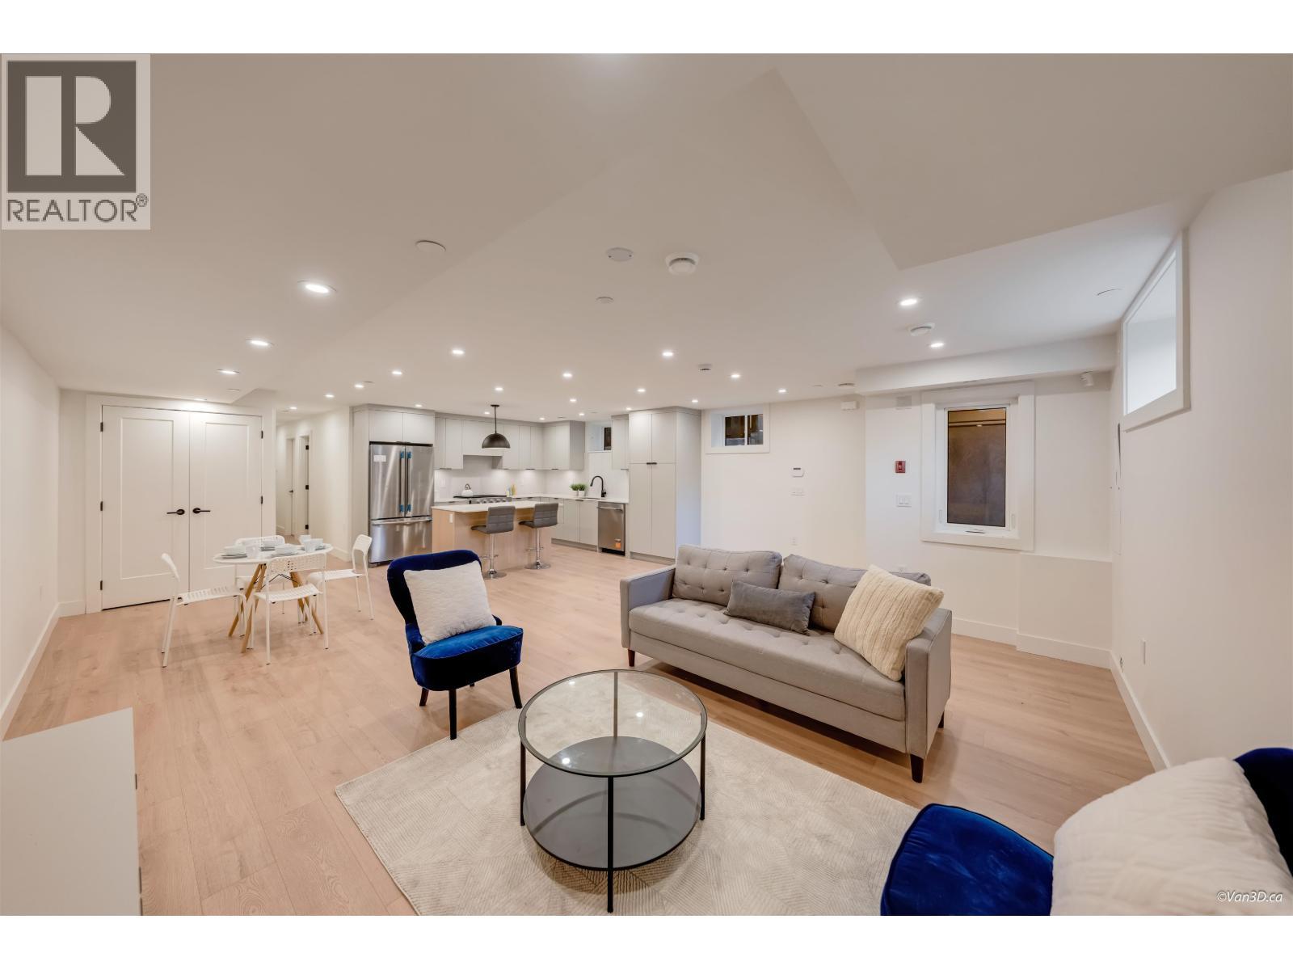
Welcome to this beautifully maintained North Burnaby home in a prime, family-friendly location! Bright& spacious,the upper level offers an inviting open-concept layout,original hardwood floors,3 generous bedrooms,2 full 4-piece bathrooms including a private ensuite,walk-in closet & a well-appointed kitchen w/updates. Enjoy a large patio,double garage,2-car driveway & generous laneway access. The main level features a self-contained 2-bedroom suite w/its own kitchen, full 4-piece bath, laundry, flex/storage space & separate entrance. Ideal mortgage helper, in-law suite or extended-family space. Steps to parks, schools, shopping, recreation & the vibrant Heights. Close to Confederation Park, Eileen Dailly, St. Helen´s School & Alpha Secondary. OPEN HOUSE| SAT Sept 26 | 2:30pm-4:30pm |
- All
Monthly cost estimate
Illustration only — rates change daily. Adjust in the full calculator →
Listing courtesy of Sutton Group-West Coast Realty. View on REALTOR.ca

Listing data is supplied through the CREA Data Distribution Facility (DDF®) by members of CREA and is deemed reliable but not guaranteed. Information should be independently verified.
More in Burnaby